Sign Up

Join TheConstructor to ask questions, answer questions, write articles, and connect with other people. When you join you get additional benefits.

Have an account? Sign In


Have an account? Sign In Now

Sign In

Log in to TheConstructor to ask questions, answer people’s questions, write articles & connect with other people. When you join you get additional benefits.

Sign Up Here

Join for free or log in to continue reading...


Forgot Password?

Don't have account, Sign Up Here

Forgot Password

Lost your password? Please enter your email address. You will receive a link and will create a new password via email.

Have an account? Sign In Now

Sorry, you do not have a permission to ask a question, You must login to ask question. Get the paid membership

Join for free or log in to continue reading...


Forgot Password?

Don't have account, Sign Up Here
Get the paid membership
theconstructor.org Logo theconstructor.org Logo
Log inJoin

theconstructor.org

theconstructor.org Navigation

  • Articles
    • Recent Articles
    • Popular Articles
    • Write for us
  • Community
  • Categories
    • How To Guide
      • Material Testing Guide
    • Concrete
    • Building
      • Brick Masonry
      • Building Materials
      • Building Tips
    • Construction
      • Equipments
      • Management
    • Digital Construction
    • Geotechnical
      • Foundation
  • Case Studies
Search
Ask A Question

Mobile menu

Close
Ask a Question
  • Questions
  • Ask Questions
  • Write for us
  • Artificial Intelligence
  • Sustainability
  • Building
    • Brick Masonry
    • Building Materials
    • Building Tips
    • Formwork/Shuttering
  • Concrete
    • Concrete Admixtures
    • Cement
    • Concrete Cracks
    • Concrete Properties
  • Construction
    • Construction Equipments
    • Construction Management
    • Construction Project
    • Estimating & Costing
  • How To Guide
    • Material Estimation
    • Repair/Protection Guide
    • Material Testing Guide
    • Mix Design Guide
    • Rate Analysis
  • Geotechnical
    • Foundation Engineering
    • Ground Improvement
  • Structural Engineering
    • Strengthening of Structure
    • Structual Inspection
    • Structural Detailing
  • Surveying
  • Tips

Structural Engineering

Home/Structural Engineering/Page 5

Do you need to remove the ads? Get the paid membership

  • Recent Questions
  • Most Answered
  • Answers
  • No Answers
  • Most Visited
  • Most Voted
  • Random

Discy Latest Questions

Asked: July 20, 2020In: Structural Engineering

What is use of ILD diagram at site?

Vivek Patel
Vivek Patel

Vivek Patel

  • 39 Questions
  • 80 Answers
  • 1 Best Answer
  • 6 Points
View Profile
Vivek Patel User

What is use of ILD diagram at site?

  1. Kuldeep Singh

    Kuldeep Singh

    • 1 Question
    • 110 Answers
    • 10 Best Answers
    • 652 Points
    View Profile
    Kuldeep Singh Learner
    Added an answer on July 21, 2020 at 10:32 pm

    ILD or Influence Line Diagram shows us the effect of a point load at some point on a structural member with respect to the position of the load. So, ILD tells us what and where would be the maximum effect of a load places at what location. So to visualize the worst-case scenario and best-case scenarRead more

    ILD or Influence Line Diagram shows us the effect of a point load at some point on a structural member with respect to the position of the load.

    So, ILD tells us what and where would be the maximum effect of a load places at what location. So to visualize the worst-case scenario and best-case scenario and the variations I between, ILD is a comprehensive aid.

    The most common usage is in Bridges, rail tracks, and roads where loads are always pointed loads (axle loads) and always moving. Knowing when and how much will be the maximum effect like bending moment, shear force, etc. helps us set up the design values.

    See less
    • 1
    • Share
      Share
      • Share on Facebook
      • Share on Twitter
      • Share on LinkedIn
      • Share on WhatsApp
  • 2
  • 1 1 Answer
  • 626 Views
  • 0 Followers
Asked: December 28, 2018In: Structural Engineering

How to calculate stiffness of storey to avoid soft storey?

sbandi67
sbandi67

sbandi67

  • 1 Question
  • 0 Answers
  • 0 Best Answers
  • 20 Points
View Profile
sbandi67 User

How to calculate stiffness of storey to avoid soft storey of multi-storeyed building?

  1. Kuldeep Singh

    Kuldeep Singh

    • 1 Question
    • 110 Answers
    • 10 Best Answers
    • 652 Points
    View Profile
    Kuldeep Singh Learner
    Added an answer on July 3, 2020 at 10:52 pm

    Avoid soft storey? A soft storey is a storey with lateral stiffness less than the storey just above. So technically, you cannot avoid soft storey just by calculation. Right? Well, according to the new code for seismic design, IS 1893 Part I (2016), infill masonry walls in soft storeys of RC buildingRead more

    Avoid soft storey? A soft storey is a storey with lateral stiffness less than the storey just above. So technically, you cannot avoid soft storey just by calculation. Right?

    Well, according to the new code for seismic design, IS 1893 Part I (2016), infill masonry walls in soft storeys of RC buildings can be modeled as diagonal struts to contribute to lateral stiffness.Though this doesn’t guarantee that the resulting storey stiffness with the contribution of infill walls, will be greater than that of the storey above.

    Method :

    • In buildings with RCC moment resisting frames with a soft storey (stiffness irregularity), when the structural plan density (SPD) of masonry infills exceeds 20%, the effect of unreinforced masonry infills (URM infills) has to be considered explicitly using structural analysis especially for buildings in earthquake zones III, IV and V.
    • The compressive strength, fª of URM infill prism is calculated as per IS 1905 or according to the formula in IS 1893 (2016) clause 7.9.2.1.
    • The URM infill walls are modelled as diagonal struts with ends pin jointed to the RC frames. The width of the struts are calculated as per clause 7.9.2.1 of IS 1893 (2016). Thickness, t is taken as equal to the thickness of the URM walls themselves provided h/t < 12 and l/t < 12 where h and t are the clear height and clear length of the diagonal struts.
    • The stiffnesses of the diagonal struts are added to the earlier floor stiffness and the new storey stiffness is calculated. If soft storey condition ceases, we can proceed with further analyses.

    [Note : Even after reading the answer please do refer to table 6, fig. 4 and section 7.9 of IS 1893 Part I (2016) for two formulae mentioned above and a clearer understanding of the method in detail.]

    See less
    • 0
    • Share
      Share
      • Share on Facebook
      • Share on Twitter
      • Share on LinkedIn
      • Share on WhatsApp
  • 2
  • 1 1 Answer
  • 2,348 Views
  • 0 Followers
Asked: July 17, 2020In: Structural Engineering

What is the different between development length and anchor length in beam and column?

vivek gami
vivek gami

vivek gami

  • 54 Questions
  • 16 Answers
  • 5 Best Answers
  • 93 Points
View Profile
vivek gami User

What is the different between development length and anchor length in beam and column?

  1. INDER KUMAR YADAV

    INDER KUMAR YADAV

    • 0 Questions
    • 14 Answers
    • 1 Best Answer
    • 562 Points
    View Profile
    Best Answer
    INDER KUMAR YADAV Learner
    Added an answer on July 22, 2020 at 12:05 am


    development length is the length that is needed to insert in the concrete so that can easily resist the force that is applied whereas anchorage length is the length of bar which is considered to be available when it is bended by some angle and it is provided at the support similarly, the developmentRead more

    development length is the length that is needed to insert in the concrete so that can easily resist the force that is applied

    whereas

    anchorage length is the length of bar which is considered to be available when it is bended by some angle and it is provided at the support

    similarly, the development length in the column will be the same as that of beam

    from the below image you can understand what I m saying about the development length and anchorage length of beam and column

    See less
    • 6
    • Share
      Share
      • Share on Facebook
      • Share on Twitter
      • Share on LinkedIn
      • Share on WhatsApp
  • 2
  • 2 2 Answers
  • 19,314 Views
  • 0 Followers
Asked: June 29, 2020In: Structural Engineering

What are the Different Types of Steel Stacks?

Maulik vavaliya
Maulik vavaliya

Maulik vavaliya

  • 3 Questions
  • 1 Answer
  • 0 Best Answers
  • 43 Points
View Profile
Maulik vavaliya User

What are the different types of steel stacks?

  1. Preet Chovatiya

    Preet Chovatiya

    • 11 Questions
    • 81 Answers
    • 5 Best Answers
    • 858 Points
    View Profile
    Best Answer
    Preet Chovatiya Learner
    Added an answer on June 30, 2020 at 6:46 pm

    There are four types of steel stack that generally used in steel stack are as below: Freestanding (Self-supported) steel stack (fig.1) The base support and guyed steel stack (fig.2) The base support and braced steel stack Multi flue stack (fig.3) [caption id="attachment_45199" align="alignnone" widtRead more

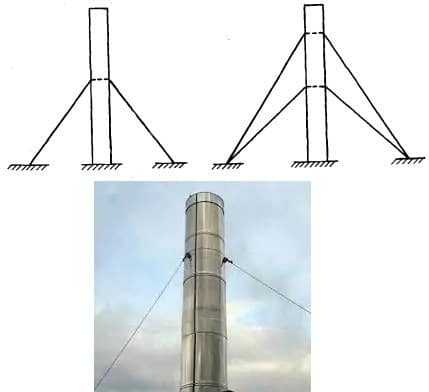
    There are four types of steel stack that generally used in steel stack are as below:

    1. Freestanding (Self-supported) steel stack (fig.1)
    2. The base support and guyed steel stack (fig.2)
    3. The base support and braced steel stack
    4. Multi flue stack (fig.3)

    fig.1

    fig.2

    fig.3

    See less
    • 1
    • Share
      Share
      • Share on Facebook
      • Share on Twitter
      • Share on LinkedIn
      • Share on WhatsApp
  • 2
  • 1 1 Answer
  • 4,402 Views
  • 1 Follower
Asked: July 22, 2020In: Structural Engineering

What is bar bending schedule in RCC?

vivek gami
vivek gami

vivek gami

  • 54 Questions
  • 16 Answers
  • 5 Best Answers
  • 93 Points
View Profile
vivek gami User

What is bar bending schedule in RCC?

  1. Kuldeep Singh

    Kuldeep Singh

    • 1 Question
    • 110 Answers
    • 10 Best Answers
    • 652 Points
    View Profile
    Best Answer
    Kuldeep Singh Learner
    Added an answer on July 22, 2020 at 6:10 pm

    Bar bending schedule (BBS) is a comprehensive, detailed list of reinforcement bars to be used in an RCC construction along with their number, location, mark, type, size, lengths, details in correspondence with the drawings. It also includes the timing for the bending of each bar, and that is why it'Read more

    Bar bending schedule (BBS) is a comprehensive, detailed list of reinforcement bars to be used in an RCC construction along with their number, location, mark, type, size, lengths, details in correspondence with the drawings. It also includes the timing for the bending of each bar, and that is why it’s called a bending schedule.

    Bars are needed to be bent in order to give them the desired reinforcement shape. Stirrups and anchorages are two places where bar bending is compulsory. In addition, when we need to join bars, we might want to bend them on the ends before welding or fastening.

    BBS also gives a clear and logical understanding as to how much bars of what sizes will be needed to be procured and bent by what time so that no delay, all procurement is done with minimal transport expenses, and all bending is done with minimal machine and labor costs.

    See less
    • 2
    • Share
      Share
      • Share on Facebook
      • Share on Twitter
      • Share on LinkedIn
      • Share on WhatsApp
  • 2
  • 2 2 Answers
  • 1,604 Views
  • 0 Followers
Asked: July 2, 2020In: Structural Engineering

What is Web Crippling in Steel ?

Mangala Karunarathne

Mangala Karunarathne

  • 4 Questions
  • 4 Answers
  • 0 Best Answers
  • 123 Points
View Profile
Mangala Karunarathne Beginner

What is Web Crippling in Steel?

  1. Ancy Joby

    Ancy Joby

    • 20 Questions
    • 11 Answers
    • 1 Best Answer
    • 580 Points
    View Profile
    Ancy Joby Learner
    Added an answer on July 3, 2020 at 4:54 pm

    Webs of rolled section are subjected to large amount of stresses just below concentrated loads and above reactions from support. Stress concentration occurs at junction of web and flange. As a result, large bearing stresses are developed below concentrated load. Consequently, the web near portion ofRead more

    Webs of rolled section are subjected to large amount of stresses just below concentrated loads and above reactions from support. Stress concentration occurs at junction of web and flange. As a result, large bearing stresses are developed below concentrated load. Consequently, the web near portion of stress concentration tends to fold over flange. This type of local buckling phenomenon is called crippling or crippling of web.

    See less
    • 1
    • Share
      Share
      • Share on Facebook
      • Share on Twitter
      • Share on LinkedIn
      • Share on WhatsApp
  • 1
  • 1 1 Answer
  • 3,319 Views
  • 0 Followers
Asked: August 2, 2020In: Structural Engineering

Where is the T beam used in concrete structure?

Vivek Patel
Vivek Patel

Vivek Patel

  • 39 Questions
  • 80 Answers
  • 1 Best Answer
  • 6 Points
View Profile
Vivek Patel User

Where is the T beam used in concrete structure?

  1. nikeetasharma

    nikeetasharma

    • 23 Questions
    • 303 Answers
    • 0 Best Answers
    • 2,680 Points
    View Profile
    nikeetasharma Guru
    Added an answer on November 23, 2020 at 11:20 am

    Here, the designers gets a natural advantage of using T or L beams in any structure with slab beam construction. It is mainly used in frame type structure. A T-beam or Tee-beam is used in a construction process which is a load bearing structure of a reinforced concrete, wood or metal having T-shapedRead more

    Here, the designers gets a natural advantage of using T or L beams in any structure with slab beam construction. It is mainly used in frame type structure. A T-beam or Tee-beam is used in a construction process which is a load bearing structure of a reinforced concrete, wood or metal having T-shaped cross-section. The vertical section (web) of the beam below the compression flange serves to resist shear stress and to provide greater separation for the coupled forces of bending.
    Therefore, in any situation of beam-slab we can use T-beam.

    See less
    • 0
    • Share
      Share
      • Share on Facebook
      • Share on Twitter
      • Share on LinkedIn
      • Share on WhatsApp
  • 1
  • 4 4 Answers
  • 6,685 Views
  • 0 Followers
Asked: May 18, 2020In: Structural Engineering

Which Type of Cement is used for Pile Foundation?

poojan
poojan

poojan

  • 5 Questions
  • 14 Answers
  • 1 Best Answer
  • 604 Points
View Profile
poojan Learner

Which type of cement is used in the construction of a pile foundation? Kindly mention the references from codes or guides for the answer.

  1. Madeh Izat Hamakareem

    Madeh Izat Hamakareem

    • 0 Questions
    • 40 Answers
    • 3 Best Answers
    • 1,229 Points
    View Profile
    Best Answer
    Madeh Izat Hamakareem
    Added an answer on May 18, 2020 at 11:35 pm

    Any type of cement can be used as long as the design and durability requirements of the concrete used to construct the pile are met. For instance, if the sulfate attack is expected, it is desirable to select sulfate resistance cement because it produces concrete that withstand sulfate attack. As a rRead more

    Any type of cement can be used as long as the design and durability requirements of the concrete used to construct the pile are met. For instance, if the sulfate attack is expected, it is desirable to select sulfate resistance cement because it produces concrete that withstand sulfate attack. As a result, the produced concrete would durable.

    You can visit the following link to read more about Applications of Different Types of Cement for Concrete Construction:

    https://theconstructor.org/building/applications-cement-types-concrete/7686/

    The ACI code 318-18 provides the design and durability requirements of concrete.

    Design Requirements of Concrete Based on ACI 318-19

    https://theconstructor.org/concrete/design-requirements-concrete/39004/

    Concrete Durability Requirements Based on ACI-318-19

    https://theconstructor.org/concrete/concrete-durability-requirements/39036/

    See less
    • 2
    • Share
      Share
      • Share on Facebook
      • Share on Twitter
      • Share on LinkedIn
      • Share on WhatsApp
  • 1
  • 2 2 Answers
  • 5,804 Views
  • 0 Followers
Load More Questions

Sidebar

Explore

  • Questions
  • Ask Questions
  • Write for us
  • Artificial Intelligence
  • Sustainability
  • Building
    • Brick Masonry
    • Building Materials
    • Building Tips
    • Formwork/Shuttering
  • Concrete
    • Concrete Admixtures
    • Cement
    • Concrete Cracks
    • Concrete Properties
  • Construction
    • Construction Equipments
    • Construction Management
    • Construction Project
    • Estimating & Costing
  • How To Guide
    • Material Estimation
    • Repair/Protection Guide
    • Material Testing Guide
    • Mix Design Guide
    • Rate Analysis
  • Geotechnical
    • Foundation Engineering
    • Ground Improvement
  • Structural Engineering
    • Strengthening of Structure
    • Structual Inspection
    • Structural Detailing
  • Surveying
  • Tips

Footer

  • Ask Questions
  • Write for us
  • Popular Questions
  • Facebook
  • Instagram
  • Twitter
  • Telegram

© 2009-2021 The Constructor. All Rights Reserved.