Sign Up

Join TheConstructor to ask questions, answer questions, write articles, and connect with other people. When you join you get additional benefits.

Have an account? Sign In


Have an account? Sign In Now

Sign In

Log in to TheConstructor to ask questions, answer people’s questions, write articles & connect with other people. When you join you get additional benefits.

Sign Up Here

Join for free or log in to continue reading...


Forgot Password?

Don't have account, Sign Up Here

Forgot Password

Lost your password? Please enter your email address. You will receive a link and will create a new password via email.

Have an account? Sign In Now

Sorry, you do not have a permission to ask a question, You must login to ask question. Get the paid membership

Join for free or log in to continue reading...


Forgot Password?

Don't have account, Sign Up Here
Get the paid membership
theconstructor.org Logo theconstructor.org Logo
Log inJoin

theconstructor.org

theconstructor.org Navigation

  • Articles
    • Recent Articles
    • Popular Articles
    • Write for us
  • Community
  • Categories
    • How To Guide
      • Material Testing Guide
    • Concrete
    • Building
      • Brick Masonry
      • Building Materials
      • Building Tips
    • Construction
      • Equipments
      • Management
    • Digital Construction
    • Geotechnical
      • Foundation
  • Case Studies
Search
Ask A Question

Mobile menu

Close
Ask a Question
  • Questions
  • Ask Questions
  • Write for us
  • Artificial Intelligence
  • Sustainability
  • Building
    • Brick Masonry
    • Building Materials
    • Building Tips
    • Formwork/Shuttering
  • Concrete
    • Concrete Admixtures
    • Cement
    • Concrete Cracks
    • Concrete Properties
  • Construction
    • Construction Equipments
    • Construction Management
    • Construction Project
    • Estimating & Costing
  • How To Guide
    • Material Estimation
    • Repair/Protection Guide
    • Material Testing Guide
    • Mix Design Guide
    • Rate Analysis
  • Geotechnical
    • Foundation Engineering
    • Ground Improvement
  • Structural Engineering
    • Strengthening of Structure
    • Structual Inspection
    • Structural Detailing
  • Surveying
  • Tips

Structural Engineering

Home/Structural Engineering/Page 3

Do you need to remove the ads? Get the paid membership

  • Recent Questions
  • Most Answered
  • Answers
  • No Answers
  • Most Visited
  • Most Voted
  • Random

Discy Latest Questions

Asked: August 15, 2020In: Structural Engineering

What is the maximum width of stair case for public buildings?

AdityaBhandakkar
AdityaBhandakkar

AdityaBhandakkar

  • 12 Questions
  • 250 Answers
  • 2 Best Answers
  • 0 Points
View Profile
AdityaBhandakkar User

What is the maximum width of stair case for public buildings?

  1. nikeetasharma

    nikeetasharma

    • 23 Questions
    • 303 Answers
    • 0 Best Answers
    • 2,680 Points
    View Profile
    nikeetasharma Guru
    Added an answer on November 26, 2020 at 12:56 pm

    For reduced use staircases such as accesses to lofts, attics and terraces, the minimum width shall be 600mm. The minimum tread shall be 250mm excluding nosing and the maximum riser will be 175mm for all buildings except for internal staircases of apartments, which can be permitted upto 190mm.

    For reduced use staircases such as accesses to lofts, attics and terraces, the minimum width shall be 600mm. The minimum tread shall be 250mm excluding nosing and the maximum riser will be 175mm for all buildings except for internal staircases of apartments, which can be permitted upto 190mm.

    See less
    • 0
    • Share
      Share
      • Share on Facebook
      • Share on Twitter
      • Share on LinkedIn
      • Share on WhatsApp
  • 13
  • 4 4 Answers
  • 34,888 Views
  • 0 Followers
Asked: July 23, 2020In: Structural Engineering

What is double R.C. beam?

vivek gami
vivek gami

vivek gami

  • 54 Questions
  • 16 Answers
  • 5 Best Answers
  • 93 Points
View Profile
vivek gami User

What is double R.C. beam?

  1. DevilAVRT

    DevilAVRT

    • 27 Questions
    • 49 Answers
    • 3 Best Answers
    • 207 Points
    View Profile
    Best Answer
    DevilAVRT Beginner
    Added an answer on July 24, 2020 at 7:48 pm

    The beam, which is reinforced from both zones i.e., compression and tension, that beam is said as Doubly Reinforced beam. It is usually given when the depth of the beam is constricted. It is obviously not safe to provide a singly r/f beam with min depth resulting in failure due to insufficient resisRead more

    The beam, which is reinforced from both zones i.e., compression and tension, that beam is said as Doubly Reinforced beam. It is usually given when the depth of the beam is constricted. It is obviously not safe to provide a singly r/f beam with min depth resulting in failure due to insufficient resistance to oppose the bending moment.

    Moment of resistance could not be increased by increasing the steel in the tension zone. Rather it can be increased by increasing the reinforcement, but it should not exceed 25% of the strained side. That’s why a doubly reinforced beam is provided to increase the moment of resistance of a beam having limited dimensions.

    See less
    • 3
    • Share
      Share
      • Share on Facebook
      • Share on Twitter
      • Share on LinkedIn
      • Share on WhatsApp
  • 1
  • 4 4 Answers
  • 1,515 Views
  • 0 Followers
Asked: July 20, 2020In: Structural Engineering

Why we provide Anchor Bar in a single RC beam?

vivek gami
vivek gami

vivek gami

  • 54 Questions
  • 16 Answers
  • 5 Best Answers
  • 93 Points
View Profile
vivek gami User

Why we provide Anchor Bar in a single RC beam?

  1. nikeetasharma

    nikeetasharma

    • 23 Questions
    • 303 Answers
    • 0 Best Answers
    • 2,680 Points
    View Profile
    nikeetasharma Guru
    Added an answer on November 29, 2020 at 3:22 pm

    Anchor bars are the bars which are given on compression side to hold the stirrups or lateral reinforcements and the main bars.

    Anchor bars are the bars which are given on compression side to hold the stirrups or lateral reinforcements and the main bars.

    See less
    • 0
    • Share
      Share
      • Share on Facebook
      • Share on Twitter
      • Share on LinkedIn
      • Share on WhatsApp
  • 2
  • 4 4 Answers
  • 6,656 Views
  • 0 Followers
Asked: July 24, 2020In: Structural Engineering

Why helical reinforcement gives better strength than ordinary columns?

Vivek Patel
Vivek Patel

Vivek Patel

  • 39 Questions
  • 80 Answers
  • 1 Best Answer
  • 6 Points
View Profile
Vivek Patel User

Why helical reinforcement gives better strength than ordinary columns?

  1. nikeetasharma

    nikeetasharma

    • 23 Questions
    • 303 Answers
    • 0 Best Answers
    • 2,680 Points
    View Profile
    nikeetasharma Guru
    Added an answer on December 21, 2020 at 4:08 pm

    The small dia reinforcement wrapped around the main or longitudinal reinforcement of columns, restraining the lateral expansion of the concrete under compression and thus strengthening the column. Columns with one helical reinforcement take more load than that of tied column due to additional strengRead more

    The small dia reinforcement wrapped around the main or longitudinal reinforcement of columns, restraining the lateral expansion of the concrete under compression and thus strengthening the column. Columns with one helical reinforcement take more load than that of tied column due to additional strength of spiral.

    Helical reinforcement can protect columns/piles against seismic loads.

    See less
    • 0
    • Share
      Share
      • Share on Facebook
      • Share on Twitter
      • Share on LinkedIn
      • Share on WhatsApp
  • 3
  • 4 4 Answers
  • 4,351 Views
  • 0 Followers
Asked: July 24, 2020In: Structural Engineering

How will Poison’s Ratio of a material affect its Strength?

Tips_and_tricks
Tips_and_tricks

Tips_and_tricks

  • 13 Questions
  • 15 Answers
  • 1 Best Answer
  • 685 Points
View Profile
Tips_and_tricks Learner

How will Poison’s Ratio of a material Affect its Strength?

  1. nikeetasharma

    nikeetasharma

    • 23 Questions
    • 303 Answers
    • 0 Best Answers
    • 2,680 Points
    View Profile
    nikeetasharma Guru
    Added an answer on November 26, 2020 at 1:10 pm

    Poisson's ratio is defined as the ratio of the change in the width per unit width of a material, to the change in its length per unit length as a result of strain. Poisson ratio measures the deformation in the material in a direction perpendicular to the direction of the applied force. MathematicallRead more

    Poisson’s ratio is defined as the ratio of the change in the width per unit width of a material, to the change in its length per unit length as a result of strain. Poisson ratio measures the deformation in the material in a direction perpendicular to the direction of the applied force.
    Mathematically, poissons ratio is equal to the negative of the ratio of lateral strain and longitudinal strain. Therefore, if the poisson’s ratio is greater than the strength is greater.

    See less
    • -1
    • Share
      Share
      • Share on Facebook
      • Share on Twitter
      • Share on LinkedIn
      • Share on WhatsApp
  • 3
  • 4 4 Answers
  • 1,802 Views
  • 0 Followers
Asked: September 25, 2020In: Structural Engineering

How do I remove a load bearing wall and extend?

aviratdhodare
aviratdhodare

aviratdhodare

  • 37 Questions
  • 252 Answers
  • 0 Best Answers
  • 480 Points
View Profile
aviratdhodare

How do I remove a load bearing wall and extend (extension only on one side) the ground floor on a g+1 structure, and what will be the costing of this procedure?

  1. nikeetasharma

    nikeetasharma

    • 23 Questions
    • 303 Answers
    • 0 Best Answers
    • 2,680 Points
    View Profile
    nikeetasharma Guru
    Added an answer on November 25, 2020 at 1:18 pm

    A floor plan should be provided with sections showing column and beam layout. But it will be better if you hire a contractor.

    A floor plan should be provided with sections showing column and beam layout. But it will be better if you hire a contractor.

    See less
    • 0
    • Share
      Share
      • Share on Facebook
      • Share on Twitter
      • Share on LinkedIn
      • Share on WhatsApp
  • 31
  • 3 3 Answers
  • 2,083 Views
  • 0 Followers
Asked: July 20, 2020In: Structural Engineering

What is Castellated Beam?

vivek gami
vivek gami

vivek gami

  • 54 Questions
  • 16 Answers
  • 5 Best Answers
  • 93 Points
View Profile
vivek gami User

What is Castellated Beam? Why we provide it?

  1. Vivek Patel

    Vivek Patel

    • 39 Questions
    • 80 Answers
    • 1 Best Answer
    • 6 Points
    View Profile
    Best Answer
    Vivek Patel User
    Added an answer on July 23, 2020 at 1:20 pm

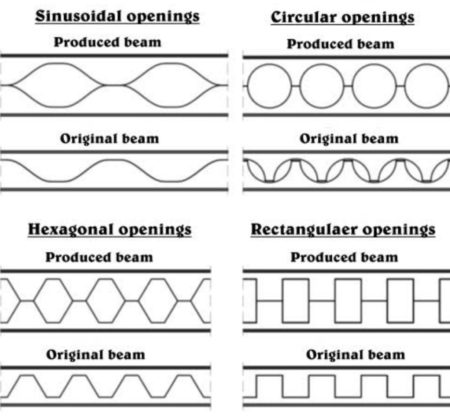
    The castellated beam is a modified steel beam. In which the beam is cut in the central web portion were no great force is present. Cut near to neutral axis of the beam where we required less amount of material mass to resist various force. The opening shape may be hexagonal, rectangular, circular, eRead more

    The castellated beam is a modified steel beam. In which the beam is cut in the central web portion were no great force is present.

    Cut near to neutral axis of the beam where we required less amount of material mass to resist various force.

    The opening shape may be hexagonal, rectangular, circular, etc.

    Due to opening in web we get some benifit

    • Saving in material
    • Lighter weight
    • Due to increased depth allowed, we get more strengthen beam
    • Good aesthetic view
    • Esay handle with roof febrication work.
    See less
    • 1
    • Share
      Share
      • Share on Facebook
      • Share on Twitter
      • Share on LinkedIn
      • Share on WhatsApp
  • 3
  • 3 3 Answers
  • 3,803 Views
  • 0 Followers
Asked: July 20, 2020In: Structural Engineering

What is the compressive strength of Fe500 rebars?

CB Sowmya
CB Sowmya

CB Sowmya

  • 3 Questions
  • 53 Answers
  • 4 Best Answers
  • 5 Points
View Profile
CB Sowmya User

What is the compressive strength of Fe500 rebars?

  1. Kuldeep Singh

    Kuldeep Singh

    • 1 Question
    • 110 Answers
    • 10 Best Answers
    • 652 Points
    View Profile
    Best Answer
    Kuldeep Singh Learner
    Added an answer on July 21, 2020 at 10:30 pm

    It is generally assumed to be 250 MPa.

    It is generally assumed to be 250 MPa.

    See less
    • 2
    • Share
      Share
      • Share on Facebook
      • Share on Twitter
      • Share on LinkedIn
      • Share on WhatsApp
  • 3
  • 3 3 Answers
  • 3,415 Views
  • 0 Followers
Load More Questions

Sidebar

Explore

  • Questions
  • Ask Questions
  • Write for us
  • Artificial Intelligence
  • Sustainability
  • Building
    • Brick Masonry
    • Building Materials
    • Building Tips
    • Formwork/Shuttering
  • Concrete
    • Concrete Admixtures
    • Cement
    • Concrete Cracks
    • Concrete Properties
  • Construction
    • Construction Equipments
    • Construction Management
    • Construction Project
    • Estimating & Costing
  • How To Guide
    • Material Estimation
    • Repair/Protection Guide
    • Material Testing Guide
    • Mix Design Guide
    • Rate Analysis
  • Geotechnical
    • Foundation Engineering
    • Ground Improvement
  • Structural Engineering
    • Strengthening of Structure
    • Structual Inspection
    • Structural Detailing
  • Surveying
  • Tips

Footer

  • Ask Questions
  • Write for us
  • Popular Questions
  • Facebook
  • Instagram
  • Twitter
  • Telegram

© 2009-2021 The Constructor. All Rights Reserved.