Sign Up

Join TheConstructor to ask questions, answer questions, write articles, and connect with other people. When you join you get additional benefits.

Have an account? Sign In


Have an account? Sign In Now

Sign In

Log in to TheConstructor to ask questions, answer people’s questions, write articles & connect with other people. When you join you get additional benefits.

Sign Up Here

Join for free or log in to continue reading...


Forgot Password?

Don't have account, Sign Up Here

Forgot Password

Lost your password? Please enter your email address. You will receive a link and will create a new password via email.

Have an account? Sign In Now

Sorry, you do not have a permission to ask a question, You must login to ask question. Get the paid membership

Join for free or log in to continue reading...


Forgot Password?

Don't have account, Sign Up Here
Get the paid membership
theconstructor.org Logo theconstructor.org Logo
Log inJoin

theconstructor.org

theconstructor.org Navigation

  • Articles
    • Recent Articles
    • Popular Articles
    • Write for us
  • Community
  • Categories
    • How To Guide
      • Material Testing Guide
    • Concrete
    • Building
      • Brick Masonry
      • Building Materials
      • Building Tips
    • Construction
      • Equipments
      • Management
    • Digital Construction
    • Geotechnical
      • Foundation
  • Case Studies
Search
Ask A Question

Mobile menu

Close
Ask a Question
  • Questions
  • Ask Questions
  • Write for us
  • Artificial Intelligence
  • Sustainability
  • Building
    • Brick Masonry
    • Building Materials
    • Building Tips
    • Formwork/Shuttering
  • Concrete
    • Concrete Admixtures
    • Cement
    • Concrete Cracks
    • Concrete Properties
  • Construction
    • Construction Equipments
    • Construction Management
    • Construction Project
    • Estimating & Costing
  • How To Guide
    • Material Estimation
    • Repair/Protection Guide
    • Material Testing Guide
    • Mix Design Guide
    • Rate Analysis
  • Geotechnical
    • Foundation Engineering
    • Ground Improvement
  • Structural Engineering
    • Strengthening of Structure
    • Structual Inspection
    • Structural Detailing
  • Surveying
  • Tips

Structural Engineering

Home/Structural Engineering/Page 9

Do you need to remove the ads? Get the paid membership

  • Recent Questions
  • Most Answered
  • Answers
  • No Answers
  • Most Visited
  • Most Voted
  • Random

Discy Latest Questions

Asked: May 10, 2021In: Structural Engineering

Describe the design procedure of the industrial truss?

erashutoshjain
erashutoshjain

erashutoshjain

  • 1 Question
  • 1 Answer
  • 0 Best Answers
  • 115 Points
View Profile
erashutoshjain Beginner

Describe the design procedure of the industrial truss?

  1. Fasi Ur Rahman

    Fasi Ur Rahman

    • 4 Questions
    • 36 Answers
    • 1 Best Answer
    • 1,323 Points
    View Profile
    Fasi Ur Rahman
    Added an answer on May 10, 2021 at 10:36 pm

    The following steps should be considered when designing a truss: Selection of type and layout of the structure. Determination of loads on the structure. Evaluate internal forces and moments in the structural components. Selection of material and proportioning of members and connections for safety anRead more

    The following steps should be considered when designing a truss:

    1. Selection of type and layout of the structure.
    2. Determination of loads on the structure.
    3. Evaluate internal forces and moments in the structural components.
    4. Selection of material and proportioning of members and connections for safety and economy.
    5. Checking the performance of the structure under service conditions, and finally perform the final review.

    To know more about the design procedure of trusses, read the article given below-
    Trussed Beam- Design Principles and Erection Practices

    See less
    • 0
    • Share
      Share
      • Share on Facebook
      • Share on Twitter
      • Share on LinkedIn
      • Share on WhatsApp
  • 1
  • 1 1 Answer
  • 1,802 Views
  • 0 Followers
Asked: May 14, 2020In: Structural Engineering

What is Formula to Decide the Termination Depth of the Pile?

poojan
poojan

poojan

  • 5 Questions
  • 14 Answers
  • 1 Best Answer
  • 604 Points
View Profile
poojan Learner

When do we decide that pile can now be terminated, of course there is depth given in the structural details but along with that there are some criteria to measure on-site if it is not fulfilled than you have to ...

  1. Madeh Izat Hamakareem

    Madeh Izat Hamakareem

    • 0 Questions
    • 40 Answers
    • 3 Best Answers
    • 1,229 Points
    View Profile
    Madeh Izat Hamakareem
    Added an answer on August 1, 2020 at 5:33 pm

    Pile penetration ratio and chisel energy level are two methods that are used to decide on the termination of pile depth in the construction site: 1. Pile Penetration Ratio (PPR) for Rotary Piling Equation for the determination of pile termination point in construction site: PPR=(2⋅π⋅N⋅T⋅t)/(A⋅d)    Read more

    Pile penetration ratio and chisel energy level are two methods that are used to decide on the termination of pile depth in the construction site:

    1. Pile Penetration Ratio (PPR) for Rotary Piling

    Equation for the determination of pile termination point in construction site:

    PPR=(2⋅π⋅N⋅T⋅t)/(A⋅d)                           Equation 1

    PPR: Pile penetration ratio, kN m/m^2/ cm

    N: RPM

    T: Torque corresponding to RPM, kN.m

    t: Time duration in minutes, normally 10 min

    A: Pile cross-section area, m^2

    D: Pile penetration, cm

    2. Chiseling Energy Concept

    Use the following expression to estimate the response of founding rock strata in terms of Energy Level:

    E=(W⋅h⋅n⋅N)/(A⋅d)                         Equation 2

    Where:

    E: Chisel energy level, kN.m/m^2/cm

    W: Weight of chisel, kN

    h: Fall of the chisel in meters given in every blow (m)

    n: Reduction factor, 0.8–1.0 based on likely drag on chisel due to slurry, submerged weight of chisel in high groundwater, winch rope friction, and type of muck (clayey or sandy), based on rock type.

    N: No. of blows in the stipulated duration, usually half an hour

    A: Nominal pile cross-sectional area, m^2

    D: Penetration into the rock strata in that stipulated duration, cm

    See less


    • 3
    • Share
      Share
      • Share on Facebook
      • Share on Twitter
      • Share on LinkedIn
      • Share on WhatsApp
  • 0
  • 1 1 Answer
  • 5,666 Views
  • 0 Followers
Asked: June 29, 2020In: Structural Engineering

What are the Different Types of Steel Stacks?

Maulik vavaliya
Maulik vavaliya

Maulik vavaliya

  • 3 Questions
  • 1 Answer
  • 0 Best Answers
  • 43 Points
View Profile
Maulik vavaliya User

What are the different types of steel stacks?

  1. Preet Chovatiya

    Preet Chovatiya

    • 11 Questions
    • 81 Answers
    • 5 Best Answers
    • 858 Points
    View Profile
    Best Answer
    Preet Chovatiya Learner
    Added an answer on June 30, 2020 at 6:46 pm

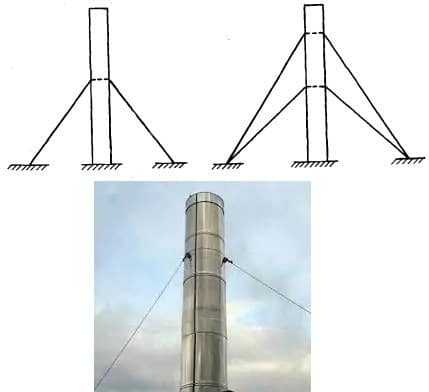
    There are four types of steel stack that generally used in steel stack are as below: Freestanding (Self-supported) steel stack (fig.1) The base support and guyed steel stack (fig.2) The base support and braced steel stack Multi flue stack (fig.3) [caption id="attachment_45199" align="alignnone" widtRead more

    There are four types of steel stack that generally used in steel stack are as below:

    1. Freestanding (Self-supported) steel stack (fig.1)
    2. The base support and guyed steel stack (fig.2)
    3. The base support and braced steel stack
    4. Multi flue stack (fig.3)

    fig.1

    fig.2

    fig.3

    See less
    • 1
    • Share
      Share
      • Share on Facebook
      • Share on Twitter
      • Share on LinkedIn
      • Share on WhatsApp
  • 2
  • 1 1 Answer
  • 4,407 Views
  • 1 Follower
Asked: May 20, 2021In: Structural Engineering

Which is the code used for the design of the RCC Bridge?

jkshah
jkshah

jkshah

  • 1 Question
  • 1 Answer
  • 0 Best Answers
  • 27 Points
View Profile
jkshah User

Which is the code used for the design of the RCC Bridge?

  1. Fasi Ur Rahman

    Fasi Ur Rahman

    • 4 Questions
    • 36 Answers
    • 1 Best Answer
    • 1,323 Points
    View Profile
    Fasi Ur Rahman
    Added an answer on May 20, 2021 at 6:09 am

    Indian standard IRC:112-2011 is used for the design of the RCC Bridge.

    Indian standard IRC:112-2011 is used for the design of the RCC Bridge.

    See less
    • 19
    • Share
      Share
      • Share on Facebook
      • Share on Twitter
      • Share on LinkedIn
      • Share on WhatsApp
  • 1
  • 1 1 Answer
  • 11,730 Views
  • 1 Follower
Asked: May 18, 2020In: Structural Engineering

What is the Minimum Grade of Concrete for Precast Construction?

poojan
poojan

poojan

  • 5 Questions
  • 14 Answers
  • 1 Best Answer
  • 604 Points
View Profile
poojan Learner

What is the minimum grade of concrete to be used for any precast element? Are there any standards for the same?  

  1. Madeh Izat Hamakareem

    Madeh Izat Hamakareem

    • 0 Questions
    • 40 Answers
    • 3 Best Answers
    • 1,229 Points
    View Profile
    Madeh Izat Hamakareem
    Added an answer on May 18, 2020 at 11:01 pm

    It depends on the structural member. For example, The American Concrete Institute (ACI 318-19) specifies minimum concrete strength for precast pile as 28MPa. The code also provides minimum strength for other structural members. You can also visit: https://theconstructor.org/concrete/design-requiremeRead more

    It depends on the structural member. For example, The American Concrete Institute (ACI 318-19) specifies minimum concrete strength for precast pile as 28MPa. The code also provides minimum strength for other structural members. You can also visit:

    https://theconstructor.org/concrete/design-requirements-concrete/39004/

    See less
    • 2
    • Share
      Share
      • Share on Facebook
      • Share on Twitter
      • Share on LinkedIn
      • Share on WhatsApp
  • 0
  • 1 1 Answer
  • 2,979 Views
  • 0 Followers
Asked: July 2, 2020In: Structural Engineering

What is Web Crippling in Steel ?

Mangala Karunarathne

Mangala Karunarathne

  • 4 Questions
  • 4 Answers
  • 0 Best Answers
  • 123 Points
View Profile
Mangala Karunarathne Beginner

What is Web Crippling in Steel?

  1. Ancy Joby

    Ancy Joby

    • 20 Questions
    • 11 Answers
    • 1 Best Answer
    • 580 Points
    View Profile
    Ancy Joby Learner
    Added an answer on July 3, 2020 at 4:54 pm

    Webs of rolled section are subjected to large amount of stresses just below concentrated loads and above reactions from support. Stress concentration occurs at junction of web and flange. As a result, large bearing stresses are developed below concentrated load. Consequently, the web near portion ofRead more

    Webs of rolled section are subjected to large amount of stresses just below concentrated loads and above reactions from support. Stress concentration occurs at junction of web and flange. As a result, large bearing stresses are developed below concentrated load. Consequently, the web near portion of stress concentration tends to fold over flange. This type of local buckling phenomenon is called crippling or crippling of web.

    See less
    • 1
    • Share
      Share
      • Share on Facebook
      • Share on Twitter
      • Share on LinkedIn
      • Share on WhatsApp
  • 1
  • 1 1 Answer
  • 3,323 Views
  • 0 Followers
Asked: April 23, 2021In: Structural Engineering

In the case of the Multistorey Building, is there is any change in the design of slab and beam for different floors?

Gurkirtan Sharma
Gurkirtan Sharma

Gurkirtan Sharma

  • 1 Question
  • 0 Answers
  • 0 Best Answers
  • 25 Points
View Profile
Gurkirtan Sharma User

In the case of the Multistorey Building, is there is any change in the design of slab and beam for different floors?

  1. Fasi Ur Rahman

    Fasi Ur Rahman

    • 4 Questions
    • 36 Answers
    • 1 Best Answer
    • 1,323 Points
    View Profile
    Fasi Ur Rahman
    Added an answer on April 23, 2021 at 1:40 pm

    Dear Gurkirtan Sharma, The design procedure for all the floors in the multi-storage building remains the same. However, the loads and other design parameters shall change depending upon the floor. For more details, kindly check the below article- Structural Systems for Construction of Multistory BuiRead more

    Dear Gurkirtan Sharma,

    The design procedure for all the floors in the multi-storage building remains the same. However, the loads and other design parameters shall change depending upon the floor.

    For more details, kindly check the below article-

    Structural Systems for Construction of Multistory Building

    See less
    • 0
    • Share
      Share
      • Share on Facebook
      • Share on Twitter
      • Share on LinkedIn
      • Share on WhatsApp
  • 0
  • 1 1 Answer
  • 566 Views
  • 0 Followers
Asked: October 30, 2017In: Structural Engineering

how do i brace my steel structure?

Gopal Mishra
Gopal Mishra

Gopal Mishra

  • 75 Questions
  • 44 Answers
  • 7 Best Answers
  • 577 Points
View Profile
Gopal Mishra

I want to brace my steel structure. what is the standard?

  1. aviratdhodare

    aviratdhodare

    • 37 Questions
    • 252 Answers
    • 0 Best Answers
    • 480 Points
    View Profile
    aviratdhodare
    Added an answer on October 3, 2020 at 11:23 am

    For better discussion, assume a Wide Flange column section. To carry the moment more efficiently, you need to apply a moment about the Major axis. Now consider a portal frame, say all the joints are pin joint. Now use a lateral load. It will collapse. Because as all the joints are pinned, they willRead more

    For better discussion, assume a Wide Flange column section. To carry the moment more efficiently, you need to apply a moment about the Major axis. Now consider a portal frame, say all the joints are pin joint. Now use a lateral load. It will collapse. Because as all the joints are pinned, they will rotate infinitely, causing the structure to collapse. To Resist this collapse against lateral load, you need to provide – Either fixed support instead of pinned support or make the beam-column junction by moment connection. Or you can provide both. Now, your structure is stable under lateral load. How fixed support looks like when I section or complete flange section is used as a column section?

    This is a fixed column base. Here you can see that the bolts are outside of the flange, just like your moment connection. So when the moment is applied about the major axis, it’s converted into push and pull, and these bolts carry this push-pull. Now, what will happen if a moment is applied about the minor axis? When the moment is being applied about the minor axis, there is no flange about this minor axis. So, The carrying capacity is very small. So, the moment can not be converted into push and pull efficiently. And these bolts will have almost nothing to carry for this moment. So, always this moment connected base will behave as a pinned joint about the minor axis. You have already learned that if a lateral load is applied on a frame with pinned support and pinned joint, it will collapse. But In a framed structure, there always remain lateral load, which may come from wind load or friction load or any other type of load. It is also clear that even a moment connected base can not prevent that force is applied across the minor axis of the Wide Flange column. So the solution is, add any diagonal member. Now, after applying a lateral load, will it collapse? No. Why?.. 5thstd math For given three lengths, only a single Triangle can be formed. And that’s why this structure doesn’t collapse under lateral load. If it collapses, this triangle has to be deformed, which is not possible. So, I think now it is clear to you why bracing is used. But how the lateral force is carried? The force travel from this point to this support through his bracing directly.

    Why? Because… Force is also clever like us. If I ask you to travel from this point to this point, you will not follow this path. Instead, You will take this shortcut route to reach from this point to this point. Just like that, the force also follows the shortest path. If you want more scientific reason, well, it is because of the “theory of least work.” Now come to this Steel frame. Here along this Transverse direction, The Moment Connection has been used, and it is stable under the lateral load. But Along this longitudinal direction, there is no moment connection. All this joint is pinned connected. Even the support condition is also pin connected. Why this is pin connected, you have already learned that. Let say Lateral Load is applied here at this point. And you have a point to provide bracing. So, all this lateral travel through this member up to this point. Then this goes to this point to the support through this bracing, and as this load travel through this member, each of this member are loaded axially. And it would help if you designed all this member for axial load only. So, it is clear to you why and when bracing needs to be used.

    What is the reason? i. When all the joints are pinned joint and ii. The lateral load needs to be carried. In those cases, we need to use bracing.

    See less
    • 31
    • Share
      Share
      • Share on Facebook
      • Share on Twitter
      • Share on LinkedIn
      • Share on WhatsApp
  • 0
  • 1 1 Answer
  • 1,207 Views
  • 0 Followers
Load More Questions

Sidebar

Explore

  • Questions
  • Ask Questions
  • Write for us
  • Artificial Intelligence
  • Sustainability
  • Building
    • Brick Masonry
    • Building Materials
    • Building Tips
    • Formwork/Shuttering
  • Concrete
    • Concrete Admixtures
    • Cement
    • Concrete Cracks
    • Concrete Properties
  • Construction
    • Construction Equipments
    • Construction Management
    • Construction Project
    • Estimating & Costing
  • How To Guide
    • Material Estimation
    • Repair/Protection Guide
    • Material Testing Guide
    • Mix Design Guide
    • Rate Analysis
  • Geotechnical
    • Foundation Engineering
    • Ground Improvement
  • Structural Engineering
    • Strengthening of Structure
    • Structual Inspection
    • Structural Detailing
  • Surveying
  • Tips

Footer

  • Ask Questions
  • Write for us
  • Popular Questions
  • Facebook
  • Instagram
  • Twitter
  • Telegram

© 2009-2021 The Constructor. All Rights Reserved.