Sign Up

Join TheConstructor to ask questions, answer questions, write articles, and connect with other people. When you join you get additional benefits.

Have an account? Sign In


Have an account? Sign In Now

Sign In

Log in to TheConstructor to ask questions, answer people’s questions, write articles & connect with other people. When you join you get additional benefits.

Sign Up Here

Join for free or log in to continue reading...


Forgot Password?

Don't have account, Sign Up Here

Forgot Password

Lost your password? Please enter your email address. You will receive a link and will create a new password via email.

Have an account? Sign In Now

Sorry, you do not have a permission to ask a question, You must login to ask question. Get the paid membership

Join for free or log in to continue reading...


Forgot Password?

Don't have account, Sign Up Here
Get the paid membership
theconstructor.org Logo theconstructor.org Logo
Log inJoin

theconstructor.org

theconstructor.org Navigation

  • Articles
    • Recent Articles
    • Popular Articles
    • Write for us
  • Community
  • Categories
    • How To Guide
      • Material Testing Guide
    • Concrete
    • Building
      • Brick Masonry
      • Building Materials
      • Building Tips
    • Construction
      • Equipments
      • Management
    • Digital Construction
    • Geotechnical
      • Foundation
  • Case Studies
Search
Ask A Question

Mobile menu

Close
Ask a Question
  • Questions
  • Ask Questions
  • Write for us
  • Artificial Intelligence
  • Sustainability
  • Building
    • Brick Masonry
    • Building Materials
    • Building Tips
    • Formwork/Shuttering
  • Concrete
    • Concrete Admixtures
    • Cement
    • Concrete Cracks
    • Concrete Properties
  • Construction
    • Construction Equipments
    • Construction Management
    • Construction Project
    • Estimating & Costing
  • How To Guide
    • Material Estimation
    • Repair/Protection Guide
    • Material Testing Guide
    • Mix Design Guide
    • Rate Analysis
  • Geotechnical
    • Foundation Engineering
    • Ground Improvement
  • Structural Engineering
    • Strengthening of Structure
    • Structual Inspection
    • Structural Detailing
  • Surveying
  • Tips

Foundation

Home/Foundation/Page 2

Do you need to remove the ads? Get the paid membership

  • Recent Questions
  • Most Answered
  • Answers
  • No Answers
  • Most Visited
  • Most Voted
  • Random

Discy Latest Questions

Asked: July 16, 2020In: Foundation

What is Universal Foundation?

Vivek Patel
Vivek Patel

Vivek Patel

  • 39 Questions
  • 80 Answers
  • 1 Best Answer
  • 6 Points
View Profile
Vivek Patel User

What is Universal Foundation? Where it is use?

  1. vivek gami

    vivek gami

    • 54 Questions
    • 16 Answers
    • 5 Best Answers
    • 93 Points
    View Profile
    Best Answer
    vivek gami User
    Added an answer on July 16, 2020 at 4:40 pm

    universal foundation is pile foundation. it is used at all location, so we call it universal foundation in simple way basically pile foundation use at where bearing capacity of soil is low where chances of differential settlement of foundation where structural load is very high like bridge or skyskiRead more

    universal foundation is pile foundation.

    it is used at all location, so we call it universal foundation in simple way

    basically pile foundation use at

    • where bearing capacity of soil is low
    • where chances of differential settlement of foundation
    • where structural load is very high like bridge or skyskiper building
    • where black cotton soil is present
    • where bearing strata depth is very high
    • where structure need to resist excessive vibration (wind mill)
    • pile foundation we can use every where.
    See less
    • 1
    • Share
      Share
      • Share on Facebook
      • Share on Twitter
      • Share on LinkedIn
      • Share on WhatsApp
  • 1
  • 3 3 Answers
  • 1,199 Views
  • 0 Followers
Asked: May 26, 2020In: Foundation

Difference between Gross Bearing Capacity and Safe Bearing Capacity of Soil?

RaghavArora
RaghavArora

RaghavArora

  • 4 Questions
  • 5 Answers
  • 1 Best Answer
  • 847 Points
View Profile
RaghavArora Learner

What is the difference between Safe Bearing Capacity and Gross Bearing Capacity?

  1. Neenu S K

    Neenu S K

    • 1 Question
    • 13 Answers
    • 2 Best Answers
    • 702 Points
    View Profile
    Best Answer
    Neenu S K
    Added an answer on May 30, 2020 at 4:02 pm

    Hi, In gross bearing capacity, the gross load is taken. Loads from the superstructure, self-weight of the foundation, and overburden pressure are the gross loads. Gross bearing capacity value is not taken in design as it is very high. Safe bearing capacity is the bearing capacity value that neglectsRead more

    Hi,

    In gross bearing capacity, the gross load is taken. Loads from the superstructure, self-weight of the foundation, and overburden pressure are the gross loads. Gross bearing capacity value is not taken in design as it is very high.

    Safe bearing capacity is the bearing capacity value that neglects the overburden pressure and stress due to the footing weight. It is obtained by considering the factor of safety, i.e. net load is taken into consideration. More detailed explanation is given below.

    GROSS BEARING CAPACITY OF SOIL (qu)

    • It is also called as Ultimate Bearing Capacity of Soil
    • It is represented by qu
    • Minimum gross pressure or load on the soil that can cause shear failure of the soil just below the footing.
    • Gross bearing capacity of the soil is defined based on gross load.
    • Gross load includes: Loads from superstructure, self-weight of the foundation and overburden pressure.

    NET ULTIMATE BEARING CAPACITY OF SOIL (qnu)

    • Represented by qnu
    • Net ultimate bearing Capacity = Gross bearing Capacity – (Stress due to weight of the footing + Stress due to overburden or surcharge)
    • As shown in below figure, the depth of footing is Df, if the density of footing and soil are same, equal to γ. Then, qnu= qu – γDf

    SAFE BEARING CAPACITY OF SOIL

    • Safe Bearing capacity of soil is obtained after applying the factor of safety.
    • It is divided into two:
      • Safe Net Bearing Capacity
      • Safe Gross Bearing Capacity
    • Safe Net Bearing Capacity is defined as the net soil pressure that can be safely applied to the soil considering shear failure alone. It is obtained as qns = Net Ultimate Bearing Capacity (qnu)/Factor of Safety, i.e. qns = qnu/FS
    • Safe Gross Bearing Capacity or Safe bearing Capacity is defined as the maximum gross pressure that soil can carry without shear failure. It is given by safe gross bearing capacity qs = qns + γDf
    See less
    • 18
    • Share
      Share
      • Share on Facebook
      • Share on Twitter
      • Share on LinkedIn
      • Share on WhatsApp
  • 0
  • 2 2 Answers
  • 20,135 Views
  • 0 Followers
Asked: July 16, 2020In: Foundation

What is contect pressure in footing?

Vivek Patel
Vivek Patel

Vivek Patel

  • 39 Questions
  • 80 Answers
  • 1 Best Answer
  • 6 Points
View Profile
Vivek Patel User

What is content pressure in footing? How it is determine?

  1. vivek gami

    vivek gami

    • 54 Questions
    • 16 Answers
    • 5 Best Answers
    • 93 Points
    View Profile
    Best Answer
    vivek gami User
    Added an answer on July 16, 2020 at 4:22 pm

    < strong>contact pressure is the pressure between footing end and soil strata where we rest the footing. we should have safe contact pressure to avoid foundation failure like (punching failure, shear failure, excessive settlement of the foundation, etc. )   it is express by load per area it isRead more

    < strong>contact pressure is the pressure between footing end and soil strata where we rest the footing.

    we should have safe contact pressure to avoid foundation failure like (punching failure, shear failure, excessive settlement of the foundation, etc. )


    it is express by load per area

    it is depending on

    • elastic property of soil
    • type of foundation either flexible or rigid
    • type of soil and its various property

    see the figure to more understanding

    See less
    • 1
    • Share
      Share
      • Share on Facebook
      • Share on Twitter
      • Share on LinkedIn
      • Share on WhatsApp
  • 4
  • 1 1 Answer
  • 2,231 Views
  • 0 Followers
Asked: September 25, 2020In: Foundation

What is meant by stability of slope ? How to calculate slope stability?

nikeetasharma
nikeetasharma

nikeetasharma

  • 23 Questions
  • 303 Answers
  • 0 Best Answers
  • 2,680 Points
View Profile
nikeetasharma Guru

what is stability of slope and how can we calculate it?

  1. aviratdhodare

    aviratdhodare

    • 37 Questions
    • 252 Answers
    • 0 Best Answers
    • 480 Points
    View Profile
    aviratdhodare
    Added an answer on January 3, 2021 at 7:09 pm
    This answer was edited.

    Slope stability is the process of calculating and assessing how much stress a particular slope can manage before failing. Examples of common slopes include roads for commercial use, dams, excavated slopes, and soft rock trails in reservoirs, forests, and parks. Considering the importance of slope stRead more

    Slope stability is the process of calculating and assessing how much stress a particular slope can manage before failing. Examples of common slopes include roads for commercial use, dams, excavated slopes, and soft rock trails in reservoirs, forests, and parks. Considering the importance of slope stability to their work, it’s beneficial for civil engineers to understand how to properly evaluate slope stability and leverage various techniques to achieve slope stabilization.

    Evaluating Slope Stability

    Civil engineers evaluate slope stability on the following premise: if a slope is stable enough to resist movement, then it is considered stable; whereas if the movement is too strong for a slope, then it is considered unstable. There are a number of elements that factor into determining slope stability and are analyzed through a series of tests by civil engineers. Four of the most prominent factors include:

    • Relief – height differences amongst the slope’s terrain.
    • Material Strength – the strength of the material used in creating the slope.
    • Soil Water Content – relative amount of water in the soil surrounding the slope.
    • Vegetation – plants and vegetation covering and/or surrounding the slope area.

    Another factor which civil engineers must keep in mind is whether they are interested in determining short-term stability, long-term stability, or both. In either of these cases, civil engineers will need to evaluate the soil and determine if there is potential for slippage or sliding. In analyzing for long-term stability, engineers will also need to consider a number of factors, such as evaluating the potential quality of the soil in five or ten years or potential environmental events that could rupture or alter the soil.

    Techniques for Stabilization

    There are a number of techniques that civil engineers can leverage in achieving stabilization, some of which include:

    • Anchor blocking – where blocks are strategically placed across the slope to resist the movement of sliding soil.
    • Soil nailing – stabilization is achieved through the use of steel nails, which help provide support to the slope and/or infrastructure.
    • Gabions – attempt to provide stability through the use of walls (similar to blocks) formed with the soil. These walls are capable of being temporary for stability rehabilitation or permanent.
    • Micropile slide stabilization system – uses micropiles, concrete beams, and at times anchors to achieve stabilization. With this system, civil engineers insert a concrete beam into the ground then drill micropiles into the beam at various angles. Once complete, the connected micropiles will provide enough stability to protect an infrastructure from any sliding forces it may encounter.

    One of the more recent trends in slope stability is the implementation of sustainable slopes, particularly for flood protection systems. This process has become quite complicated as a result of the numerous variables that come with introducing a new and powerful element such as water. Due to these variables, civil engineers have had to expand and tighten their assessment and calculation skills as they deal with new uncertainties, such as the exact strength and power of a given flood.

    3D slope analysis is another growing trend for achieving and maintaining slope stability. Although not always necessary, 3D slope analysis has developed into a unique component of the slope stability process as it provides civil engineers with the capability to observe and analyze the actual state of the slope, as opposed to 2D which often relies upon assumptions to simplify the process. Furthermore, 2D slope analysis can be done only once a civil engineer knows the configuration and soil framework, whereas 3D slope analysis is able to manage more complex and potentially unknown factors. Examples of when 3D slope analysis may be used include:

    • Slopes featuring complex geometry
    • Differences in the geometry of slope and slip surface
    • Locally surcharged slope

    Slope stability has become a crucial component of America’s expanding infrastructure ecosystem. By calculating slope stability, civil engineers are able to create beautiful and innovative infrastructures in regions and areas that in the past were deemed unsafe for a building. Furthermore, the insight gained by determining slope stability has given civil engineers an expanded understanding of natural laws and forces, which they can study to improve future projects, as well as progress the civil engineering industry as a whole.

    See less
    • 0
    • Share
      Share
      • Share on Facebook
      • Share on Twitter
      • Share on LinkedIn
      • Share on WhatsApp
  • 34
  • 5 5 Answers
  • 2,371 Views
  • 0 Followers
Asked: July 24, 2020In: Foundation

What is punching shear failure of foundation?

Vivek Patel
Vivek Patel

Vivek Patel

  • 39 Questions
  • 80 Answers
  • 1 Best Answer
  • 6 Points
View Profile
Vivek Patel User

What is punching shear failure of foundation?

  1. nikeetasharma

    nikeetasharma

    • 23 Questions
    • 303 Answers
    • 0 Best Answers
    • 2,680 Points
    View Profile
    nikeetasharma Guru
    Added an answer on December 21, 2020 at 7:06 pm

    The causes of punching shear failure are as follows :- - Poor drainage. Some examples of poor drainage include short downspouts clogged gutters , or lack of waterproofing. - Weather conditions - Poor soil conditions - Transpiration - Poor building site and ground preparation

    The causes of punching shear failure are as follows :-

    – Poor drainage. Some examples of poor drainage include short downspouts clogged gutters , or lack of waterproofing.

    – Weather conditions

    – Poor soil conditions

    – Transpiration

    – Poor building site and ground preparation

    See less
    • 0
    • Share
      Share
      • Share on Facebook
      • Share on Twitter
      • Share on LinkedIn
      • Share on WhatsApp
  • 2
  • 4 4 Answers
  • 5,857 Views
  • 0 Followers
Asked: May 15, 2020In: Foundation

What is the Possibility of Footing Failure with Reduced Cement Content?

Stranger tides
Stranger tides

Stranger tides

  • 1 Question
  • 0 Answers
  • 0 Best Answers
  • 0 Points
View Profile
Stranger tides User

During manual concreting of a raft footing which was designed for M25 grade concrete, the estimated cement required was 240 bags, while the laborers due to sheer negligence have added only 140 bags. The Soil conditions are good. There was ...

  1. Komal Bhandakkar

    Komal Bhandakkar

    • 49 Questions
    • 255 Answers
    • 0 Best Answers
    • 2,050 Points
    View Profile
    Komal Bhandakkar AUTHOR
    Added an answer on October 19, 2020 at 10:41 pm
    This answer was edited.
    What is the Possibility of Footing Failure with Reduced Cement Content?

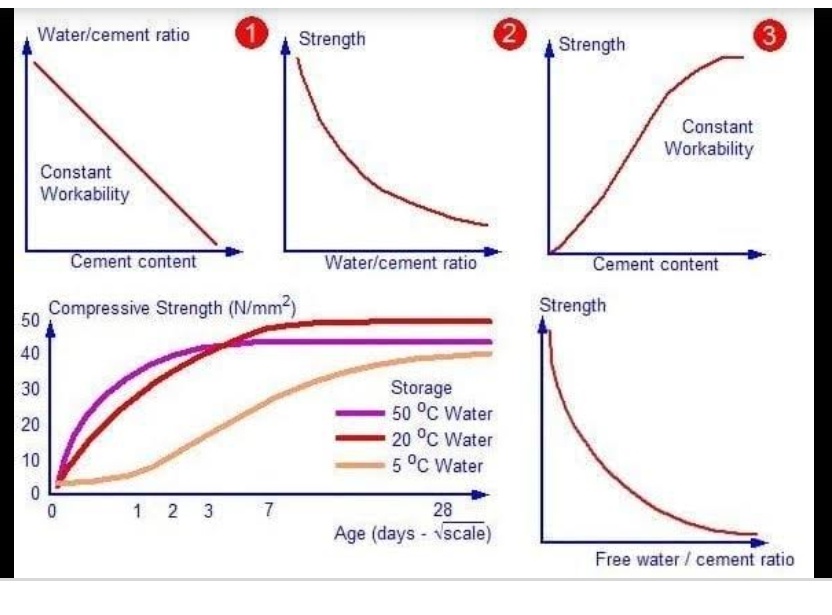
    Effect of cement content on strength of footing: The result reveals that the strength of concrete Foundation increases with increasing cement content in it. However, for concrete with cement content more than 150 kg per metre cube then the strength increases with the increase in the size of coarse aRead more

    Effect of cement content on strength of footing:

    The result reveals that the strength of concrete Foundation increases with increasing cement content in it.


    However, for concrete with cement content more than 150 kg per metre cube then the strength increases with the increase in the size of coarse aggregate up to 25 mm and decreases as the aggregate size increases beyond 25mm.


    Without a proper range of cement in the mixture then low strength development or excessive shrinkage may occur leading to premature deterioration.


    Thank you.  

    See less
    • 21
    • Share
      Share
      • Share on Facebook
      • Share on Twitter
      • Share on LinkedIn
      • Share on WhatsApp
  • 1
  • 3 3 Answers
  • 728 Views
  • 0 Followers
Asked: September 22, 2020In: Foundation

In which type of soil can we use pile foundation?

nikeetasharma
nikeetasharma

nikeetasharma

  • 23 Questions
  • 303 Answers
  • 0 Best Answers
  • 2,680 Points
View Profile
nikeetasharma Guru

explain briefly about pile foundation and in which type of soil it can be used?

  1. Komal Bhandakkar

    Komal Bhandakkar

    • 49 Questions
    • 255 Answers
    • 0 Best Answers
    • 2,050 Points
    View Profile
    Komal Bhandakkar AUTHOR
    Added an answer on November 21, 2020 at 5:48 pm
    This answer was edited.

    Pile foundations are habitually used for large structures and in certain situations where the soil at shallow depth is unsuitable to withstand excessive settlement & resist uplift. Thank You.

    Pile foundations are habitually used for large structures and in certain situations where the soil at shallow depth is unsuitable to withstand excessive settlement & resist uplift.


    Thank You.

    See less
    • 0
    • Share
      Share
      • Share on Facebook
      • Share on Twitter
      • Share on LinkedIn
      • Share on WhatsApp
  • 32
  • 2 2 Answers
  • 1,543 Views
  • 0 Followers
Asked: July 22, 2020In: Foundation

What is Pedestal in Column?

vivek gami
vivek gami

vivek gami

  • 54 Questions
  • 16 Answers
  • 5 Best Answers
  • 93 Points
View Profile
vivek gami User

What is Pedestal in Column? What is the minimum steel criteria of it?

  1. nikeetasharma

    nikeetasharma

    • 23 Questions
    • 303 Answers
    • 0 Best Answers
    • 2,680 Points
    View Profile
    nikeetasharma Guru
    Added an answer on November 22, 2020 at 3:44 pm

    When the height of member is less than 3times the least lateral dimensions of column it is termed as pedestal whereas when the value is greater than 3times least lateral dimension it is termed as column. For Pedestals (whose effective length is less than three times the least lateral dimension) theRead more

    When the height of member is less than 3times the least lateral dimensions of column it is termed as pedestal whereas when the value is greater than 3times least lateral dimension it is termed as column.

    For Pedestals (whose effective length is less than three times the least lateral dimension) the minimum reinforcement is specified as 0.15 percent cross sectional area of concrete.

    See less
    • 2
    • Share
      Share
      • Share on Facebook
      • Share on Twitter
      • Share on LinkedIn
      • Share on WhatsApp
  • 4
  • 3 3 Answers
  • 11,088 Views
  • 0 Followers
Load More Questions

Sidebar

Explore

  • Questions
  • Ask Questions
  • Write for us
  • Artificial Intelligence
  • Sustainability
  • Building
    • Brick Masonry
    • Building Materials
    • Building Tips
    • Formwork/Shuttering
  • Concrete
    • Concrete Admixtures
    • Cement
    • Concrete Cracks
    • Concrete Properties
  • Construction
    • Construction Equipments
    • Construction Management
    • Construction Project
    • Estimating & Costing
  • How To Guide
    • Material Estimation
    • Repair/Protection Guide
    • Material Testing Guide
    • Mix Design Guide
    • Rate Analysis
  • Geotechnical
    • Foundation Engineering
    • Ground Improvement
  • Structural Engineering
    • Strengthening of Structure
    • Structual Inspection
    • Structural Detailing
  • Surveying
  • Tips

Footer

  • Ask Questions
  • Write for us
  • Popular Questions
  • Facebook
  • Instagram
  • Twitter
  • Telegram

© 2009-2021 The Constructor. All Rights Reserved.